
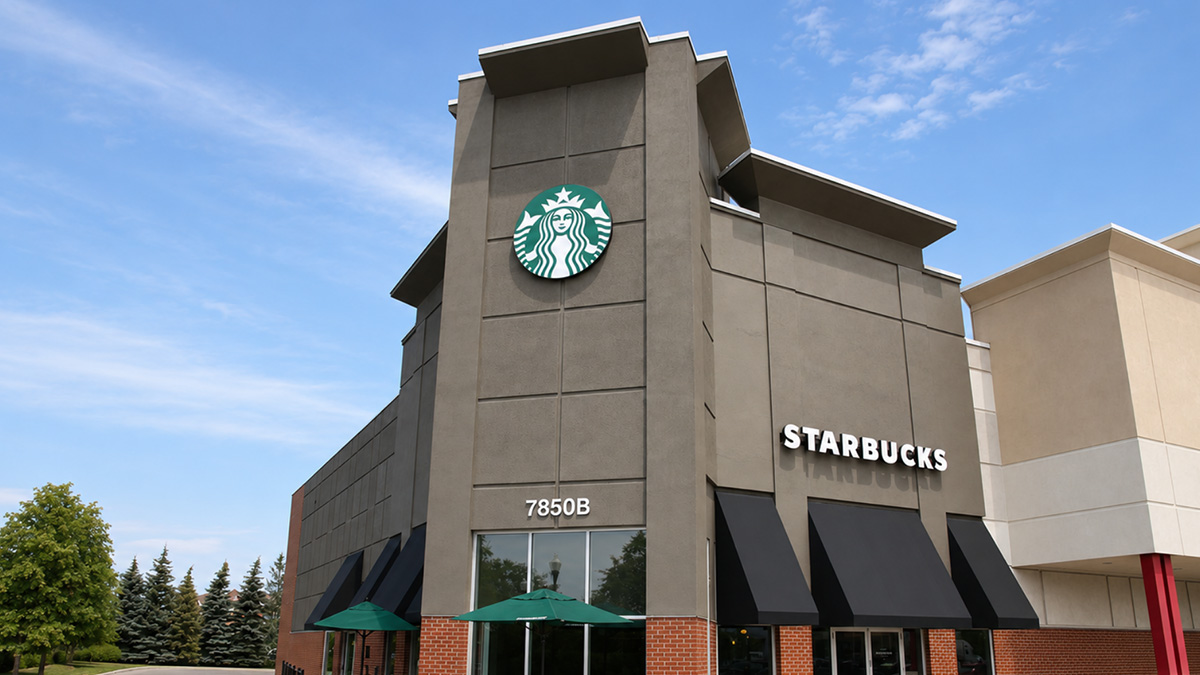
The little-known store design strategy that helps Starbucks Canada ensure no two stores are exactly alike.
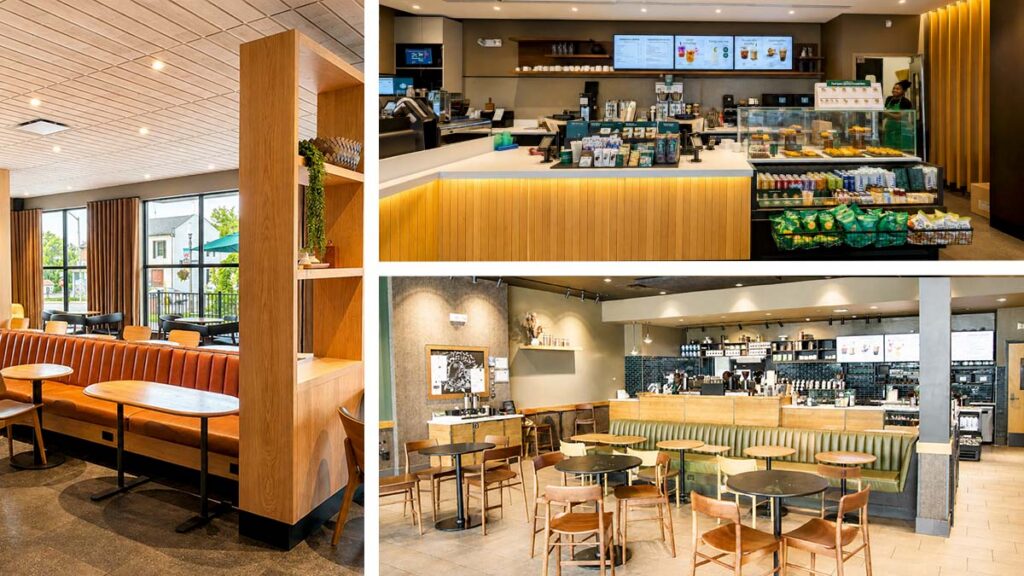
Walk into two Starbucks locations, even those in the same city, and you’ll notice something few people think about: they don’t look the same. That’s intentional.
Rather than relying on identical store layouts, Starbucks Canada follows a design philosophy known as “Localization at Scale.”
Instead of rolling out identical stores, its in-house design team adapts each location to its neighbourhood, architecture, and local customer base while maintaining a consistent brand experience nationwide.
In this video, we take you behind the scenes to explore how that strategy works, and the role Canada’s Best Store Fixtures has played in helping Starbucks Canada bring its unique retail environments to life for more than 20 years.
Bring Your Retail Concepts to Life
Every successful retail rollout begins with a great idea. But turning that idea into hundreds of buildable, durable, and consistent retail environments takes more than great design alone.
From design review to manufacturing to national rollouts, Canada’s Best Store Fixtures helps retailer brands bring retail strategies to life.
Planning your next retail rollout?
Contact our retail design-build team to discuss your next project.
Video Transcript
Have you ever noticed this little-known strategy Starbucks uses in its store design?
Two neighbourhood stores. Same brand. Same city. On paper, they should be almost identical. And yet, they’re not.
That’s no accident. They’re different… by design.
While many national chains rely on standardized store designs, Starbucks Canada takes a different approach. It’s a design strategy they call “Localization at Scale.”
In simple terms, wherever possible, no two stores are exactly alike.
Instead, each location is adapted to its surroundings: the neighbourhood, the architecture, even the local customer base.
But designing each store to be different creates a new set of challenges. And that’s where Canada’s Best Store Fixtures comes in.
“Our job is to ensure the design intent in the field is still maintained throughout every single store across Canada.”
So, how does a brand with more than 1,400 stores across Canada do it?
It all starts with a standardized design system developed by Starbucks’ in-house design team.
From there, each store is adapted to its building footprint, customer traffic patterns, local architecture, and surrounding neighbourhood.
“Localization at Scale is difficult. It’s not an easy task. It’s the small custom details that make everything feel unique. So the palette that Starbucks presents is always maintained across the board, but then every location gets customized panelling, customized seating areas, and that then helps every location to feel unique on its own.”
Delivering that level of customization consistently, across hundreds of locations, is where execution becomes just as important as design.
And as one of Starbucks Canada’s millwork partners for more than 20 years, CBSF reviews schematic design packages to ensure the design can actually be built…on budget, on schedule, and at scale.
“Our role here at CBSF is to value-engineer based on material specifications, based on construction methods, and make sure our product is structurally sound for the design intent that the designer is trying to reach.”
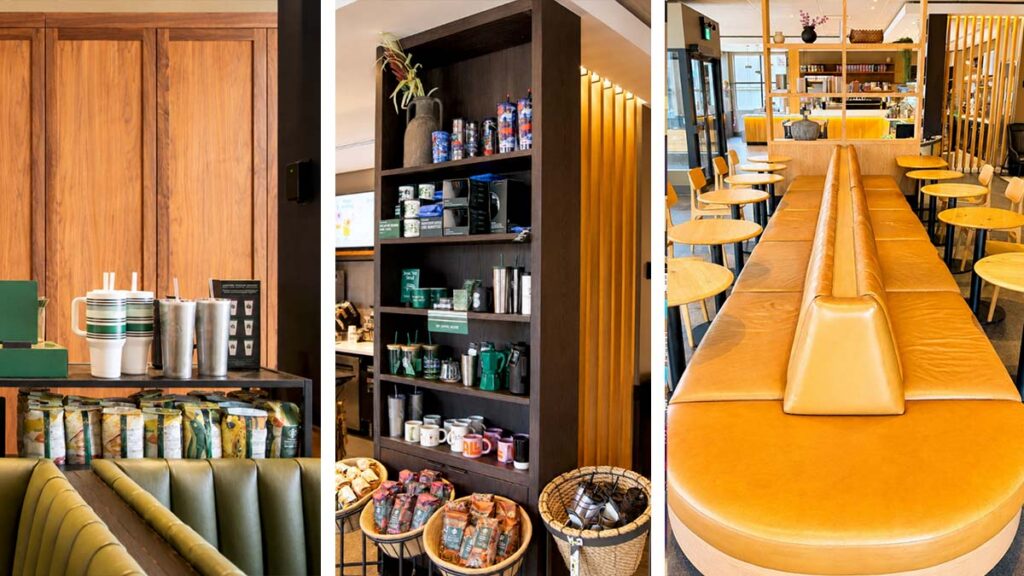
From there, CBSF manufactures and installs many of the elements that make a Starbucks store feel like a Starbucks. We’re talking: wall cladding, service counters, feature walls, and the centrepiece of many locations, banquette seating that can stretch more than 30 feet long.
Starbucks stores don’t just need to look good on opening day. They need to perform.
Which means every material, every finish, must be selected to withstand years of daily use.
“When we’re challenged with the task of making things last longer, durability is always the key. We look at what materials could be used to resist moisture, fit within fire regulations. We then work to generate something that will last not only six months, but many years to come”
Which also means building seating systems with removable cushions, allowing worn components to be replaced without rebuilding the entire bench or repurposing existing shelving systems by dressing them with new millwork backings instead of replacing them entirely.
“Being with Starbucks for many, many years, we’ve managed to continue our relationship together in building new stores and the renovation projects as well, adapting to their design modules, networking with the design team, building trust. and continuing that relationship with Starbucks.”
It’s a reminder that great retail environments don’t come from great design alone.
They come from long-term partnerships between designers, engineers, manufacturers, and builders… working together to deliver and continually improve exceptional retail environments.
Canada’s Best Store Fixtures
We bring retail strategies to life.
***
Editorial Standards: CBSF publishes original insights, technical resources, and project case studies developed by our team. Where appropriate, research and drafting may be supported by AI-assisted tools. All published content is independently verified, reviewed, and edited by subject matter experts before publication.
